
Timber frame houses designed and built in Birmingham and the West Midlands, as frame kits or turnkey homes
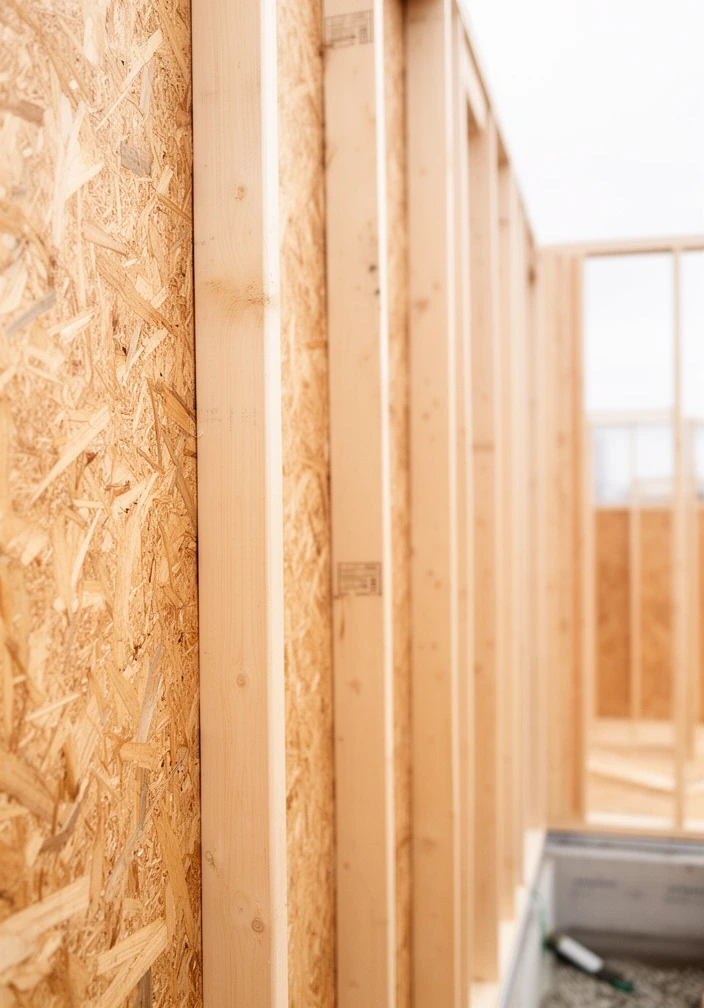
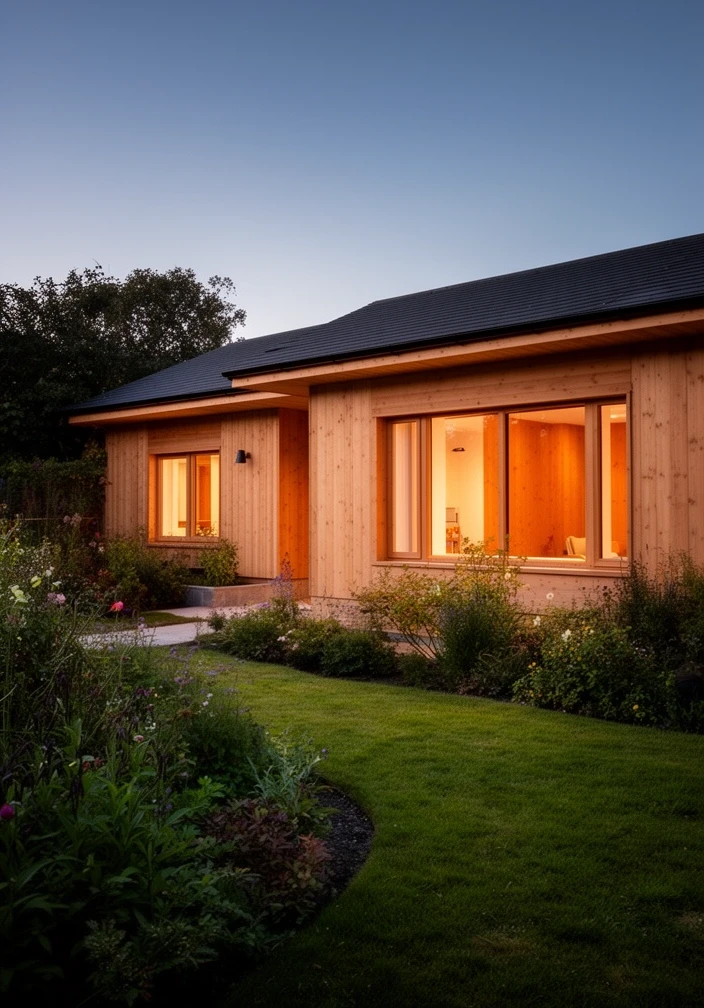
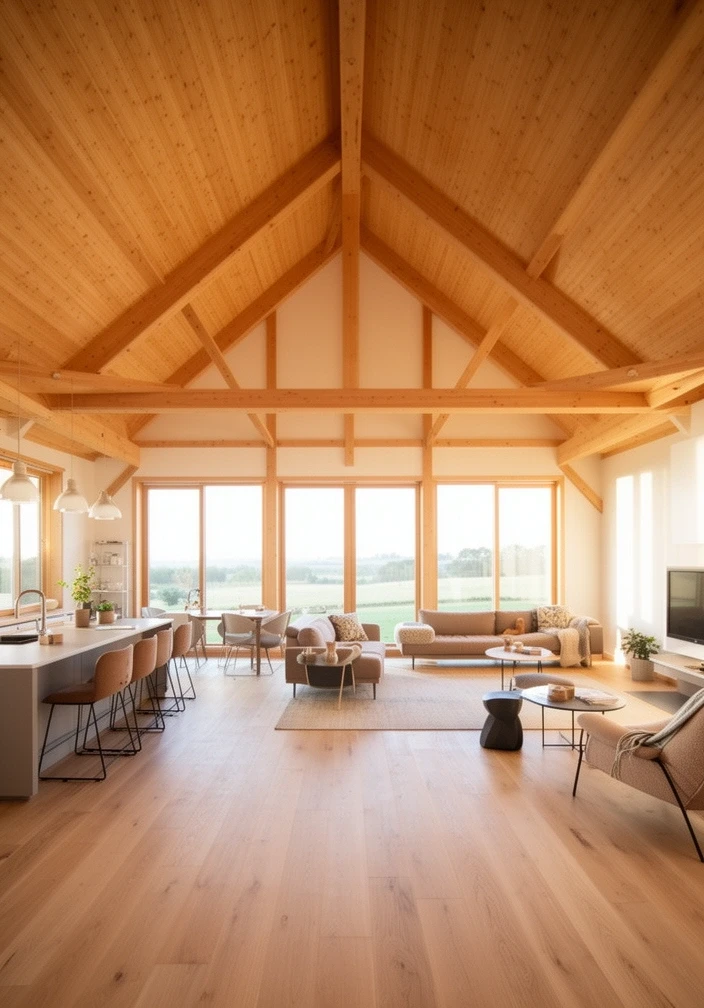
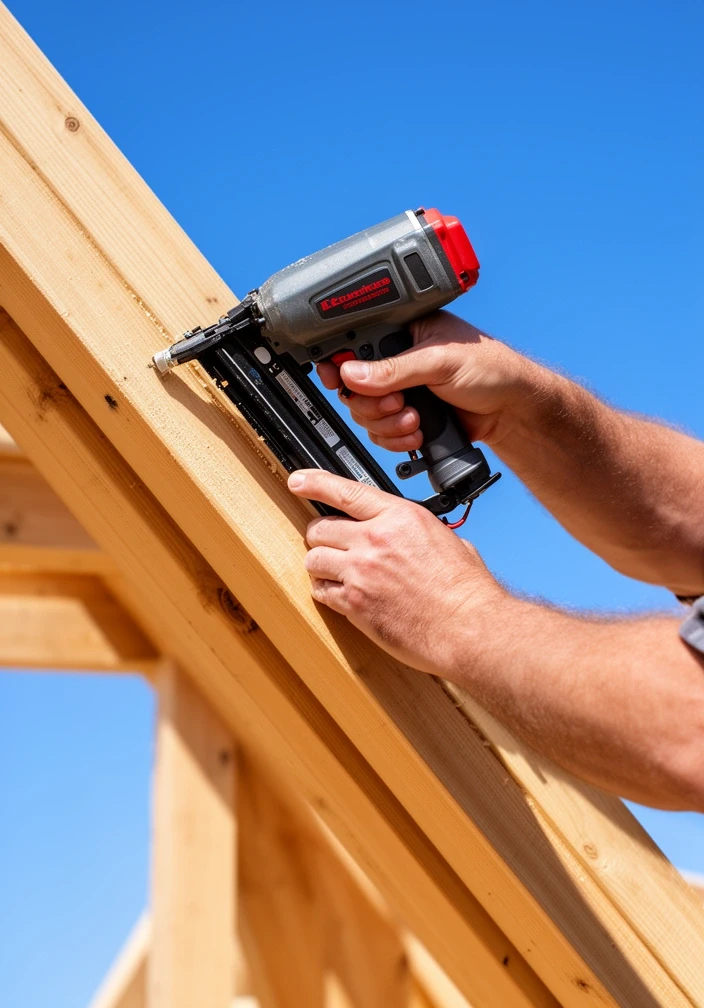
PLAIN. WARM. HOMES.
Timber frame houses, designed and built in the West Midlands.
Frame kits from £34,900. Turnkey homes from £118,000.
Built to your plans or ours.
DESIGNS
Four standard houses, each drawn to be cheap to heat and quick to put up. Any of them can be turned round on the plot, stretched by a metre or given another window before we price it.
-
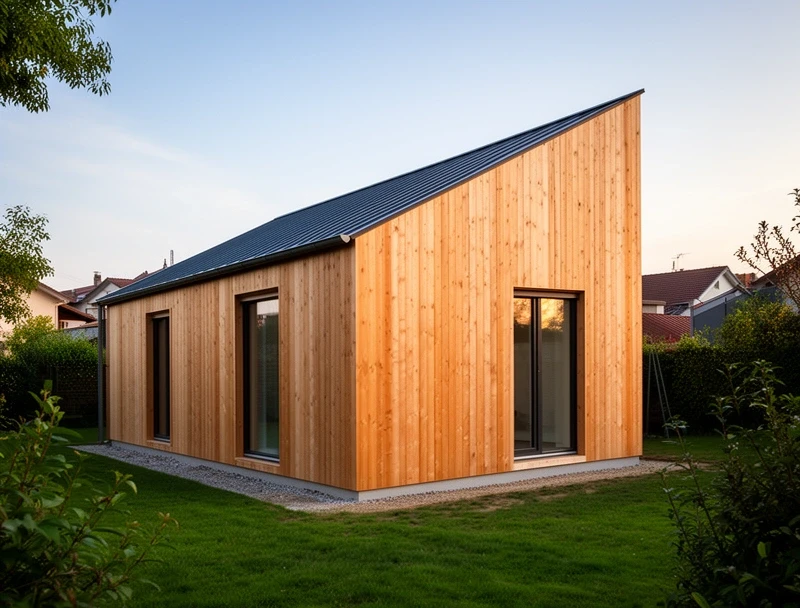
1 bedroom, single storey, 48 m²
THE MOSELEY
An open kitchen and living room, one double bedroom and a shower room. Often built as an annexe for a parent, or on a narrow plot where nothing else will fit.
Kit from£34,900Turnkey from£118,000
-
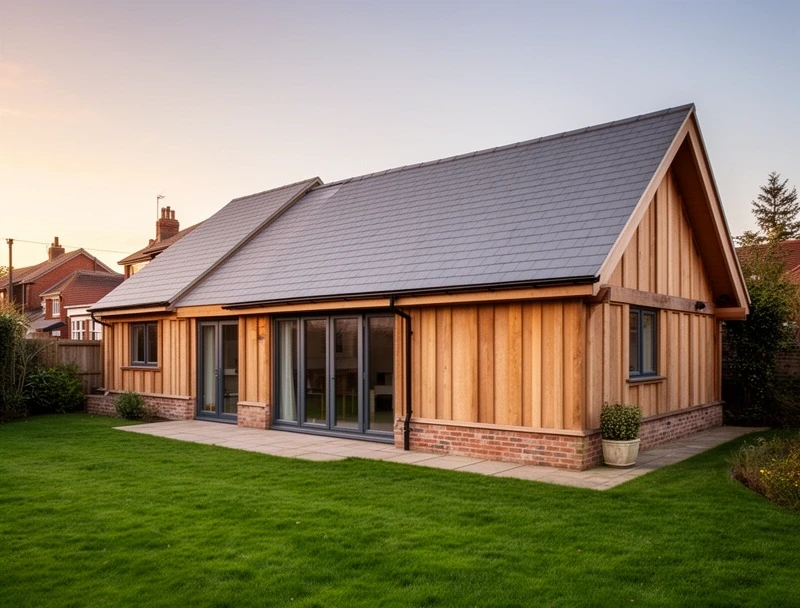
2 bedroom bungalow, 74 m²
THE HARBORNE
Two double bedrooms at one end and a living space with a vaulted ceiling at the other. Step free from the drive to the garden, which is why people planning to stay put choose it.
Kit from£49,500Turnkey from£168,000
-
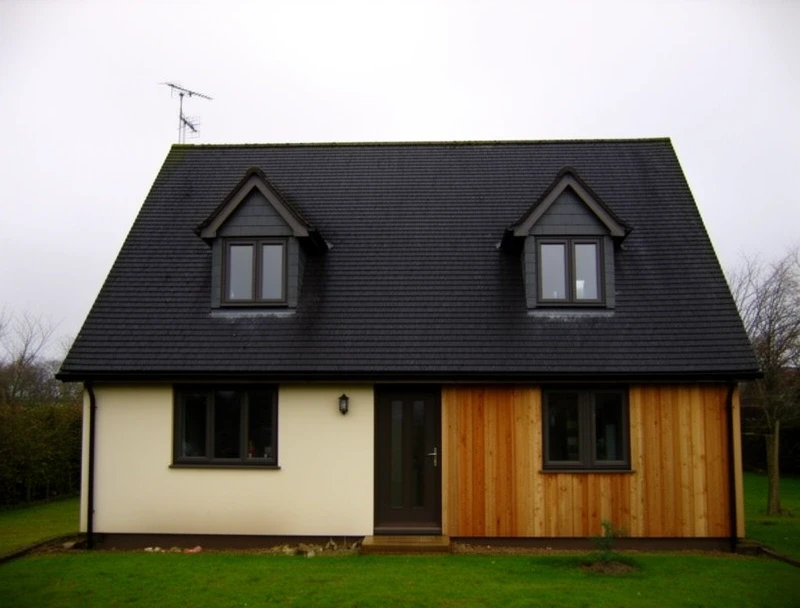
3 bedroom, one and a half storey, 102 m²
THE KINGS HEATH
Two bedrooms under dormer windows in the roof and one on the ground floor. A lot of house on a footprint of 68 m², so it suits plots that look too small on paper.
Kit from£68,000Turnkey from£229,000
-
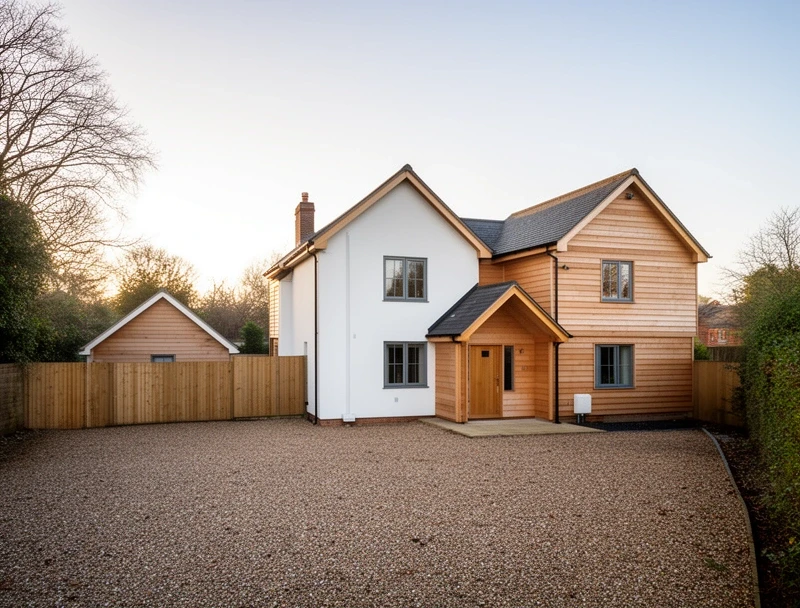
4 bedroom, two storey, 138 m²
THE EDGBASTON
A family house with a utility room, an en suite to the main bedroom and a study corner on the landing. Our largest standard design, and the one most often changed.
Kit from£89,500Turnkey from£305,000
SPEC
What goes into every frame we put up, whichever design you choose. These are the figures written into our quotes, not a best case from a brochure.
-
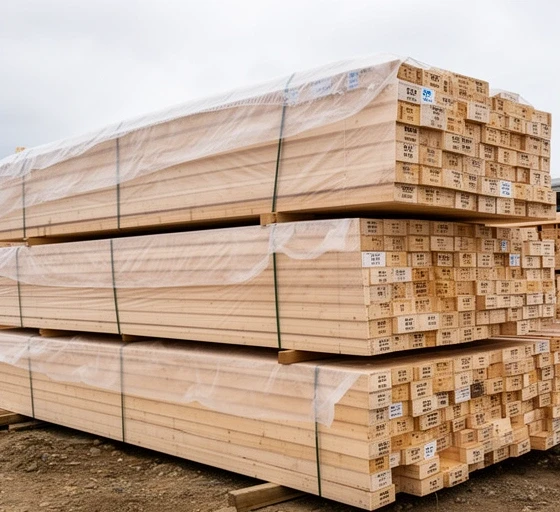
140 mm studs
Kiln dried C24 softwood, cut and nailed in the factory
-
Walls at 0.18 U-value
W/m²K, mineral wool between studs plus wood fibre board
-
Roof at 0.13 U-value
Insulated between and under the rafters
-
Airtightness under 3
m³/h.m² at 50 Pa, tested before handover
-
Timber aluminium windows
Double glazed, fitted before the shell is closed
-
Air source heat pump
Standard on every turnkey house
-
Underfloor heating
Ground floor, with radiators upstairs
-
Fire rated linings
Plasterboard specified to Building Regulations Part B
-
38 mm service void
Cables and pipes run without cutting the air barrier
-
Frame up in 5 to 10 days
From the first lorry to a weathertight shell
-
10 year structural warranty
From an independent insurer, with site inspections
-
SAP calculation included
Every design checked against Part L before you commit
BUILD
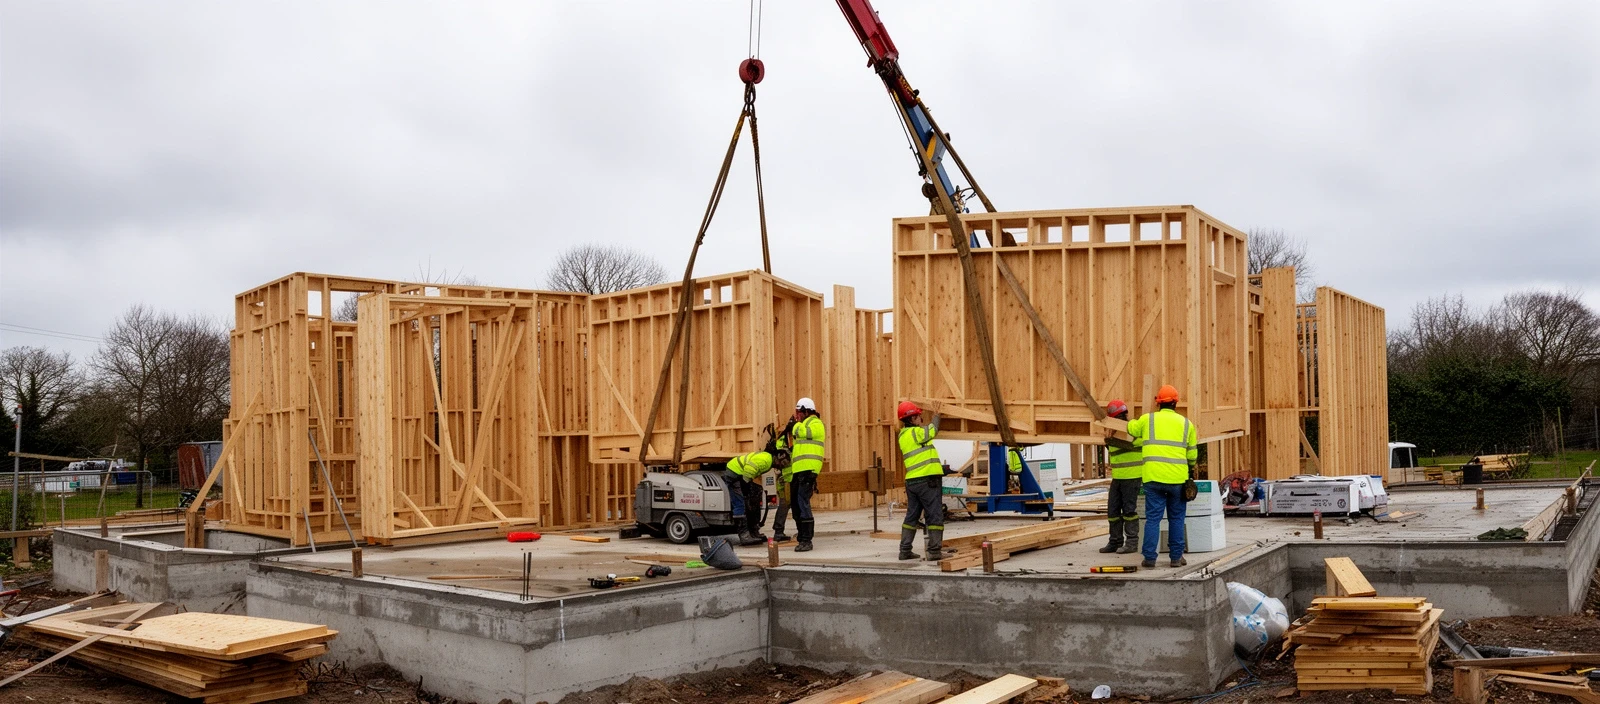
Buy the frame and finish the house with your own trades, or hand the whole job to us. Either way, the same crew stands the frame.
One frame,
three ways to get a house.
-
Supply and erect
FRAME KIT
Walls, floors, roof, windows and doors, put up to a weathertight shell. Your own builder takes it from there.
-
Foundations to keys
TURNKEY
One contract and one price for the whole house, a site manager you can ring, and a completion certificate at the end.
-
Your plans or our designer
CUSTOM DESIGN
Bring an architect's drawings or sit down with our designer. The design fee comes off the build price.
COSTS
A price that starts with "from" only means something if you can see what sits behind it. This is what our starting prices cover, and what they leave out.
Frame kit price includes
- Frame design and structural calculations
- Factory made wall panels, floor and roof cassettes
- Insulation, membranes and sheathing board
- Windows and external doors, fitted
- Delivery within 60 miles of Birmingham
- Erection by our crew to a weathertight shell
Turnkey price adds
- Foundations on normal ground
- Drainage and ducts for services
- Cladding, render and roof covering
- Heat pump, underfloor heating, plumbing and electrics
- Kitchen and bathroom from our standard range
- Decoration, completion certificate and 10 year warranty
Not in any starting price
- The land
- Council planning and Building Control fees
- Piling or deeper foundations on clay, slopes or near trees
- Connection charges from utility companies
- Driveways and landscaping beyond a path to the door
VAT. Kit prices include VAT at 20%. Building a new house for you under a turnkey contract is normally zero rated, and we confirm the VAT position in writing on every quote.
Payments. £1,500 when you sign off the design, taken off the build price. After that you pay in stages as the work is done: foundations, frame, watertight, first fix and completion. You are never asked for more than the work on site is worth.
PROCESS
From the first visit to your plot to handing over the keys, a turnkey house usually takes 8 to 12 months.
Around a third of that is waiting for planning permission.
-
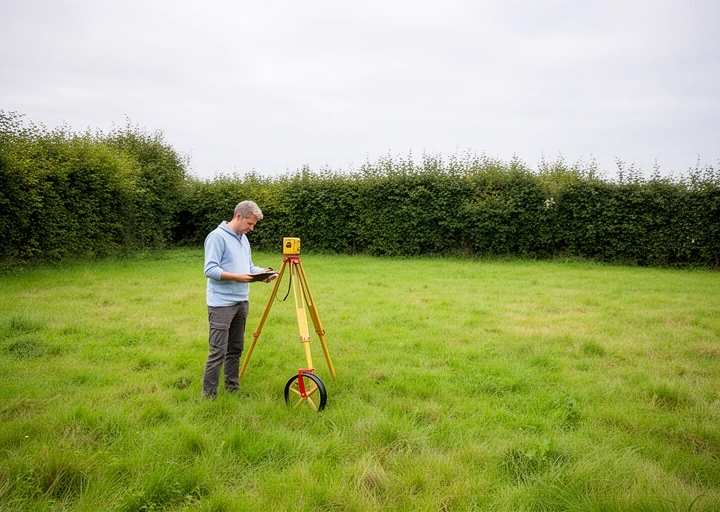
Plot visit
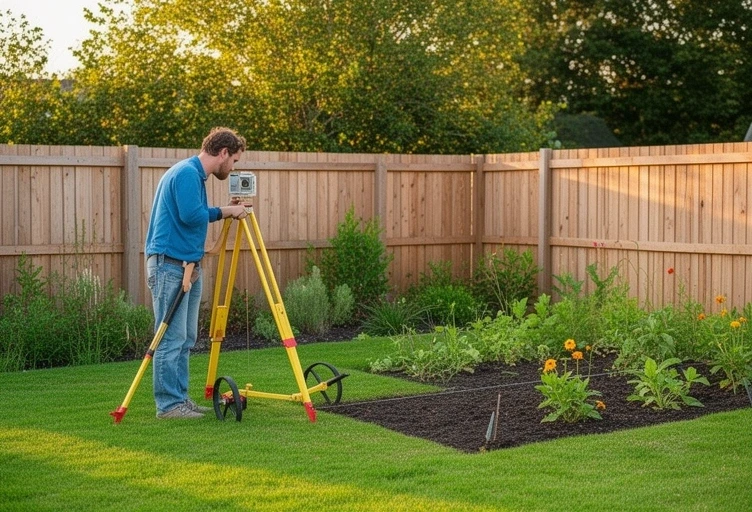
We walk the plot with you, check access for a lorry and crane, look at trees, slopes and drains, and tell you honestly whether a house will fit.
Week 1
STAGE 01
-
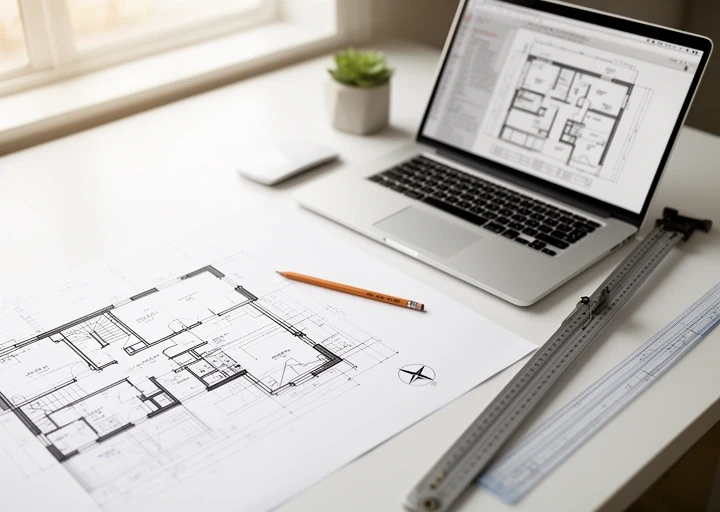
Design and fixed quote
We adapt a standard design or draw your own. You get floor plans, elevations and a quote that lists every cost line.
Weeks 2 to 6
STAGE 02
-
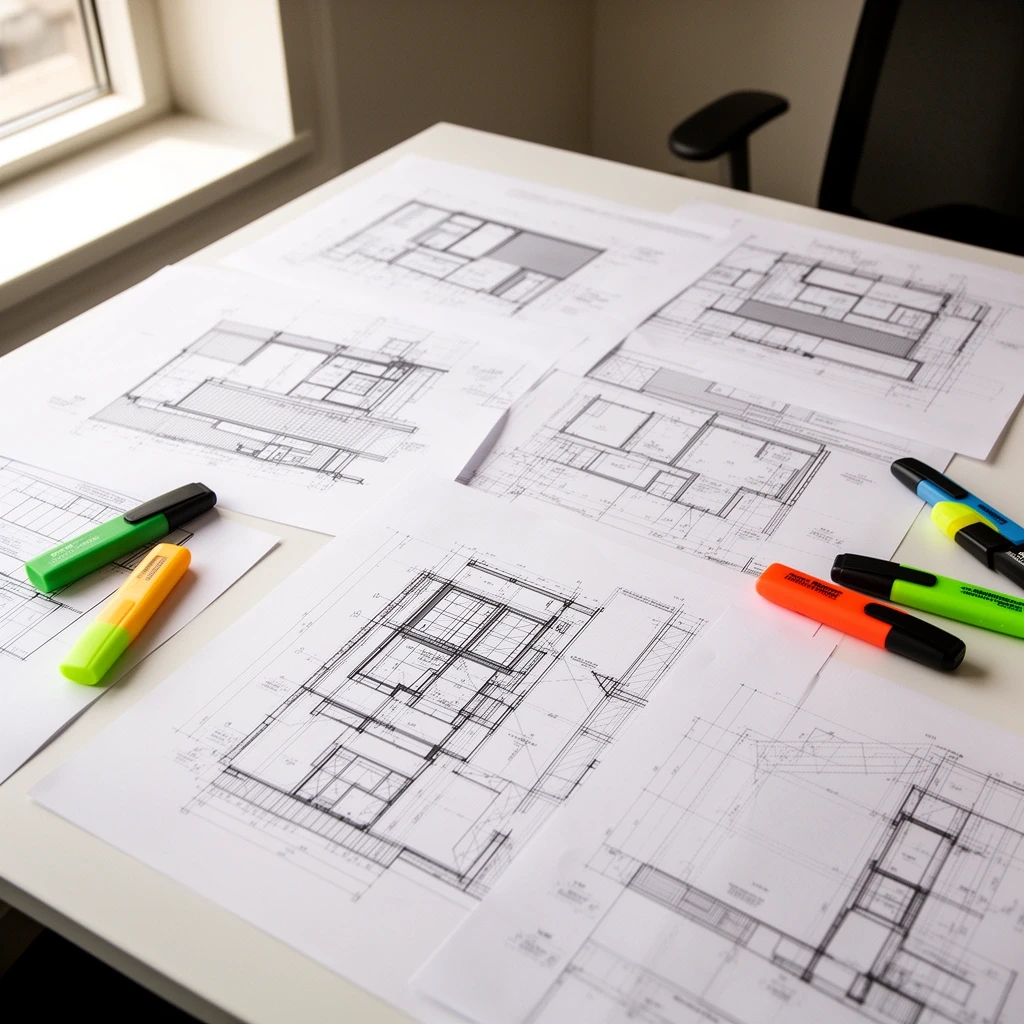
Planning and Building Regulations
We submit the planning application and the Building Regulations drawings and answer the council's questions. Most decisions come within eight weeks.
Weeks 6 to 16
STAGE 03
-
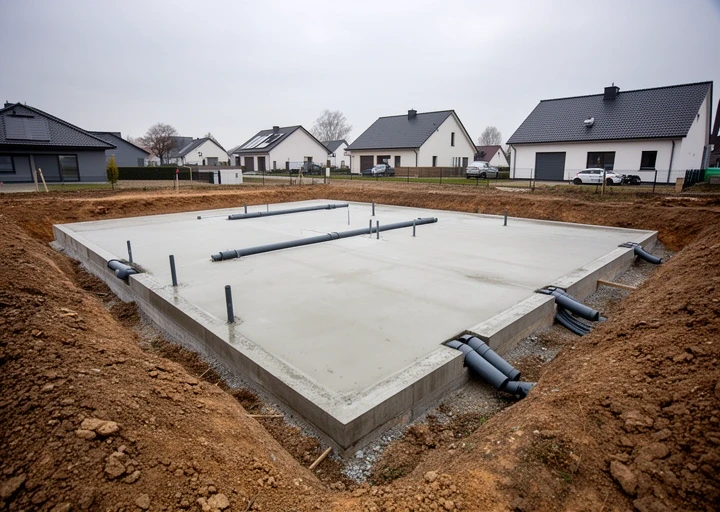
Foundations
Groundworks, drainage and service ducts, then a concrete slab or a beam and block floor, level to a few millimetres for the frame.
3 to 5 weeks on site
STAGE 04
-
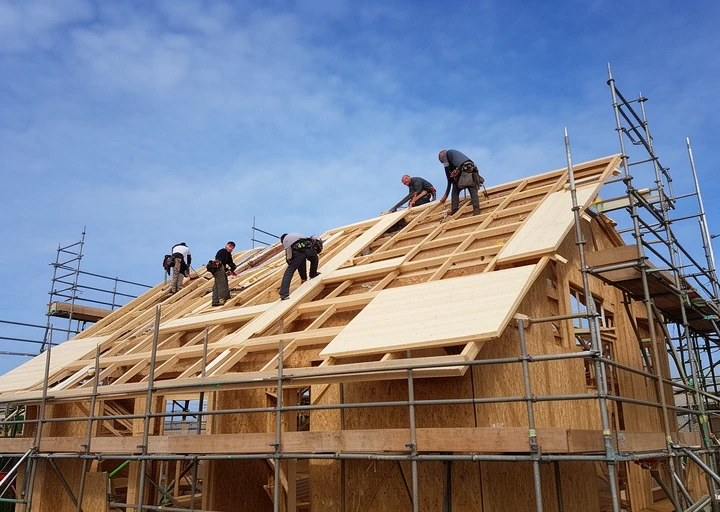
Frame and shell
Panels arrive on two or three lorries. Our crew stands the walls, roof, windows and doors in 5 to 10 working days.
2 weeks on site
STAGE 05
-
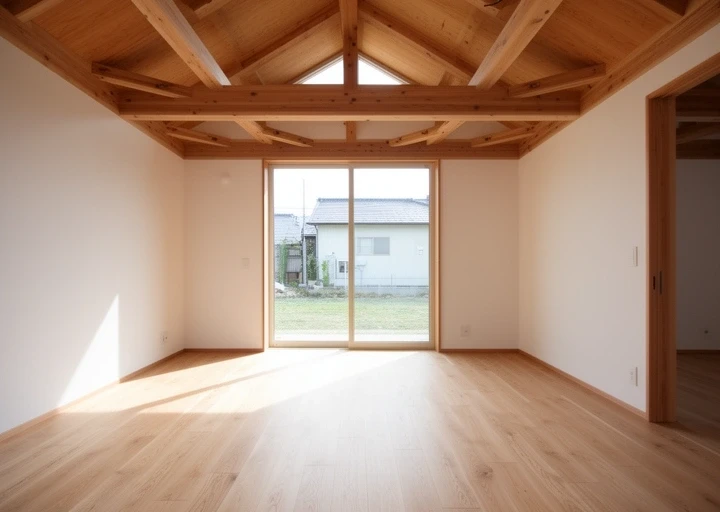
Fit out and handover
Heating, electrics, kitchen, bathroom and decoration, then the completion certificate, the warranty documents and your keys.
10 to 16 weeks on site
STAGE 06
QUOTE
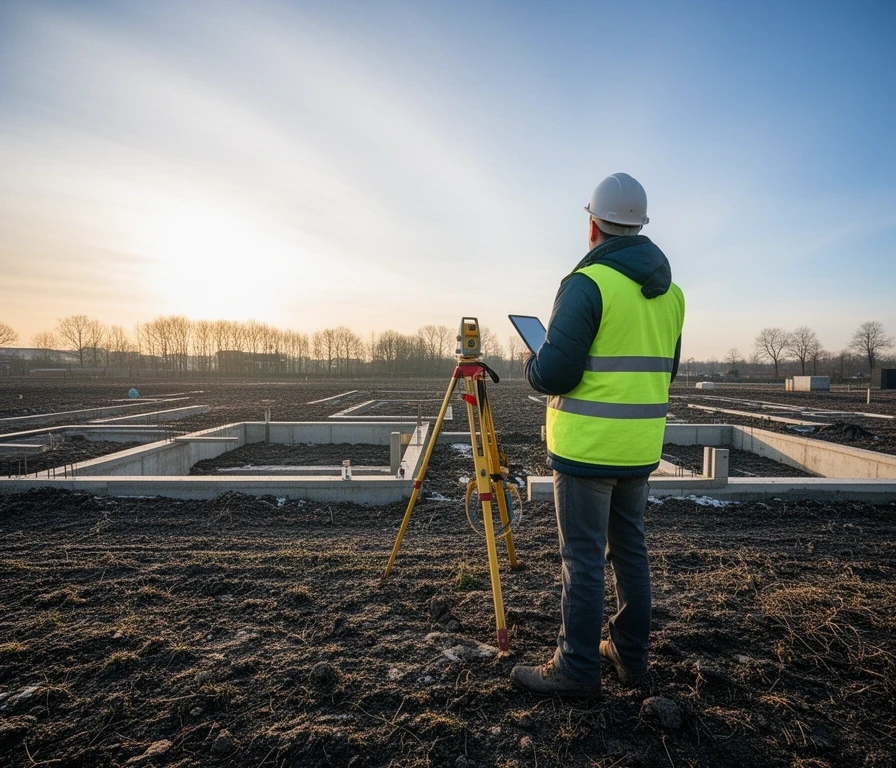
Send us the postcode of your plot and the design you like.
An estimator replies within two working days.
The quote is free,
and it lists every cost.
FAQ
Questions we are asked on almost every first call.
Do I need planning permission?
For a new house, yes. We check the plot against the local plan before you pay for any drawings, prepare the application and deal with the council's questions. Most councils in the West Midlands decide within eight weeks of an application being validated. A small annexe in the garden of your own home is sometimes treated differently, and we will tell you which route applies.
Can you build from my architect's drawings?
Yes. Our structural engineer turns the drawings into a timber frame design, and we point out anything that would be cheaper to build a slightly different way. You only pay for that work if you go ahead with the frame.
Will I get a mortgage on a timber frame house?
Most UK lenders treat a timber frame house built to Building Regulations with a structural warranty the same as brick and block. If you are building on your own land, a self-build mortgage releases money in stages, and our payment stages are set up to line up with those releases.
How long does a timber frame house last?
As long as a masonry house, when it is designed and built properly. The frame is kept dry behind a breather membrane and a ventilated cavity, and the warranty insurer inspects the work at key stages during the build.
How far from Birmingham do you build?
Plot visits and frame kits are standard within 60 miles of Birmingham: the West Midlands, Warwickshire, Worcestershire, Staffordshire and Shropshire. Turnkey builds further away are possible where our site manager can reach the plot every week.
CONTACT
Tell us about your plot and what you would like to build. An estimator reads every request and usually replies by phone within two working days.
- Telephone
- 0121 608 8612
- [email protected]
- Office
- 55 Beeches Drive, Birmingham B24 0DT
Plot visits are free anywhere within 60 miles of Birmingham.
Thank you, your request is in
Request reference SM
An estimator will look at your plot and ring you within two working days, then confirm everything by email from [email protected]. If you would rather talk sooner, call 0121 608 8612 and quote the reference.