
Home/Turnkey build
TURNKEY
BUILD
One contract from foundations to keys
You deal with one company, one site manager and one price. We look after the groundworks, the frame, the trades, Building Control and the warranty, and hand over a finished house with the paperwork you need to live in it, mortgage it or sell it.
- 8 to 12months, first visit to keys
- 15 to 23weeks on site
- 10 yearstructural warranty
STAGES
What happens, in what order, and roughly how long each part takes on a typical plot in the West Midlands.
-
01
Week 1
Plot visit and feasibility
An estimator walks the plot with you, checks access for a 12 m lorry and a crane, and notes trees, levels, drains and overhead cables. A written feasibility note follows within a week.
-
02
Weeks 2 to 6
Design and fixed quote
We adapt a standard design or draw your own, then price it line by line. The quote shows what is included, what is not, and every stage payment.
-
03
Weeks 6 to 16
Planning permission
We submit the application, answer the council's questions and deal with any conditions. Most councils in the region decide within eight weeks of validating an application.
-
04
Weeks 14 to 20
Building Regulations and site set up
Construction drawings, the SAP assessment and the warranty registration are approved. We book the ground investigation, order service connections and set the site up under CDM 2015.
-
05
3 to 5 weeks on site
Foundations and drainage
Excavation, concrete foundations, drainage runs and ducts for water, power and data, finished with a slab that is level to a few millimetres for the frame.
-
06
2 weeks on site
Frame, roof and windows
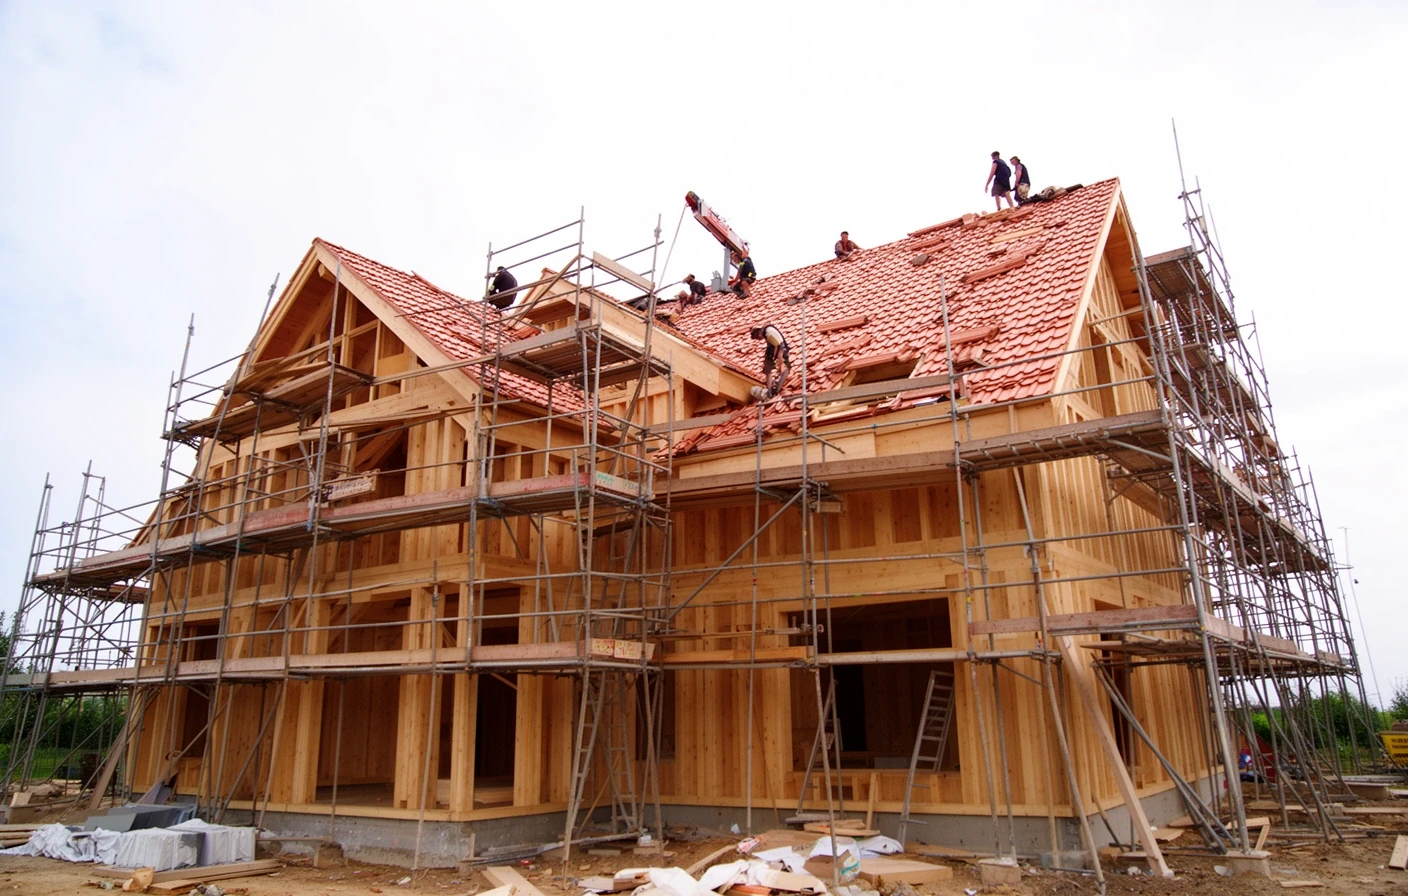
The panels arrive on two or three lorries. Our own crew stands the walls and roof, fits the windows and external doors, and makes the house weathertight.
-
07
9 to 15 weeks on site
Trades and finishes
Cladding and roof covering, plumbing and electrics, the heat pump, plastering, kitchen, bathroom, flooring and decoration. The airtightness test is done before handover.
-
08
1 week
Handover
A walk round with the site manager, the completion certificate from Building Control, the warranty documents, manuals for everything with a switch, and your keys.
TEAM
Three people follow your house from the first phone call to handover, and you have a direct number for each of them.
-
Estimator
Visits the plot, writes the quote and stays your contact until the contract is signed, so the person who priced the house is the one who answers questions about it.
-
Designer
Draws or adapts the plans, prepares the planning and Building Regulations drawings, and deals with the council's design questions while the application runs.
-
Site manager
Runs the site from the first dig to handover, books the trades and Building Control inspections, and sends you photos and a short written update every Friday.
Included in a turnkey price
- Planning and Building Regulations drawings
- Structural engineering and SAP calculations
- Foundations on normal ground, drainage and service ducts
- Timber frame, roof, windows and external doors
- Cladding and roof covering from our standard range
- Air source heat pump and underfloor heating downstairs
- Plumbing, electrics, smoke and heat alarms
- Kitchen and bathroom from our standard range
- Plastering, flooring and decoration
- Airtightness test, completion certificate and warranty
Quoted separately
- The land and the legal costs of buying it
- Council planning and Building Control fees
- Ground investigation, piling or deeper foundations
- Connection charges from utility companies
- Driveways, fencing and landscaping
- Upgrades beyond the standard kitchen, bathroom and flooring ranges
PAYMENTS
You pay as the house goes up and never ahead of the work. The stages line up with the way most self-build mortgages release money.
| Stage | When it is due | Share |
|---|---|---|
| Design fee | On design sign off, taken off the contract price | £1,500 |
| Foundations | Slab complete and inspected | 15% |
| Frame and roof | Frame erected, windows and doors fitted | 30% |
| Watertight | Cladding and roof covering complete | 20% |
| First fix | Services in, ready for plaster | 15% |
| Completion | Completion certificate issued | 15% |
| Retention | Six months after handover, once snagging is done | 5% |
Ready to price a turnkey house?
Tell us where the plot is. The first visit and the quote cost nothing, and the quote lists every stage payment.