
Home/House designs
DESIGNS
Four timber frame houses, from 48 to 138 m²
Each design has been engineered, costed line by line and checked against Building Regulations, so the prices below are a real starting point rather than a guess. All four can be adjusted: turned round on the plot, lengthened, given a steeper roof or more glass. Anything that changes the price is shown in your quote before you commit.
COMPARE
| Design | Bedrooms | Floor area | Storeys | Footprint | Kit from | Turnkey from |
|---|---|---|---|---|---|---|
| The Moseley | 1 | 48 m² | 1 | 8.4 x 6.4 m | £34,900 | £118,000 |
| The Harborne | 2 | 74 m² | 1 | 12.0 x 6.9 m | £49,500 | £168,000 |
| The Kings Heath | 3 | 102 m² | 1.5 | 10.2 x 7.4 m | £68,000 | £229,000 |
| The Edgbaston | 4 | 138 m² | 2 | 9.8 x 8.0 m | £89,500 | £305,000 |
Floor areas are internal; footprints are measured over the outside walls. Prices include VAT where it applies and exclude land, planning fees and abnormal foundations.
Ground floor plan
01
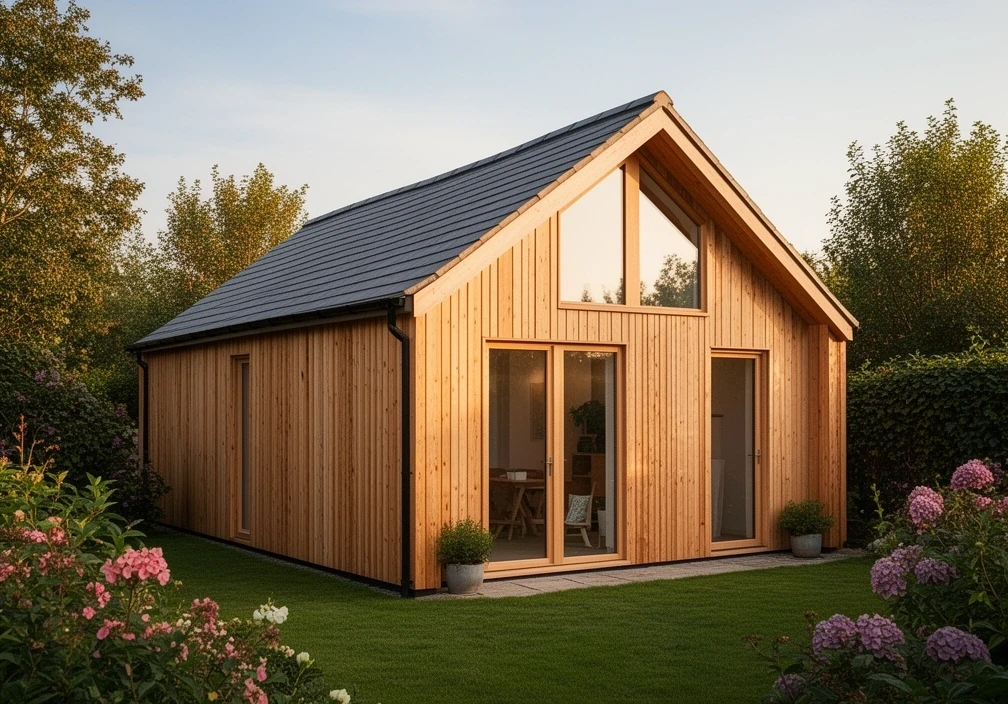
THE MOSELEY
1 bedroom, single storey, 48 m²
The smallest house we build, and the one with the fewest compromises. The kitchen runs along the long wall under a high window, so the living room gets light from two sides even on a plot closed in by fences. It is the design people choose most often for a parent's annexe.
- Rooms
- Kitchen and living 27 m², bedroom 11.5 m², shower room 4.5 m², hall and store 5 m²
- Footprint
- 8.4 x 6.4 m
- Roof
- Mono pitch at 12 degrees
- Heating
- Air source heat pump, underfloor throughout
- Suits
- Garden annexes, narrow plots, downsizing
Frame kit from
£34,900
Erected to a weathertight shell
Turnkey from
£118,000
Foundations to keys
Ground floor plan
02
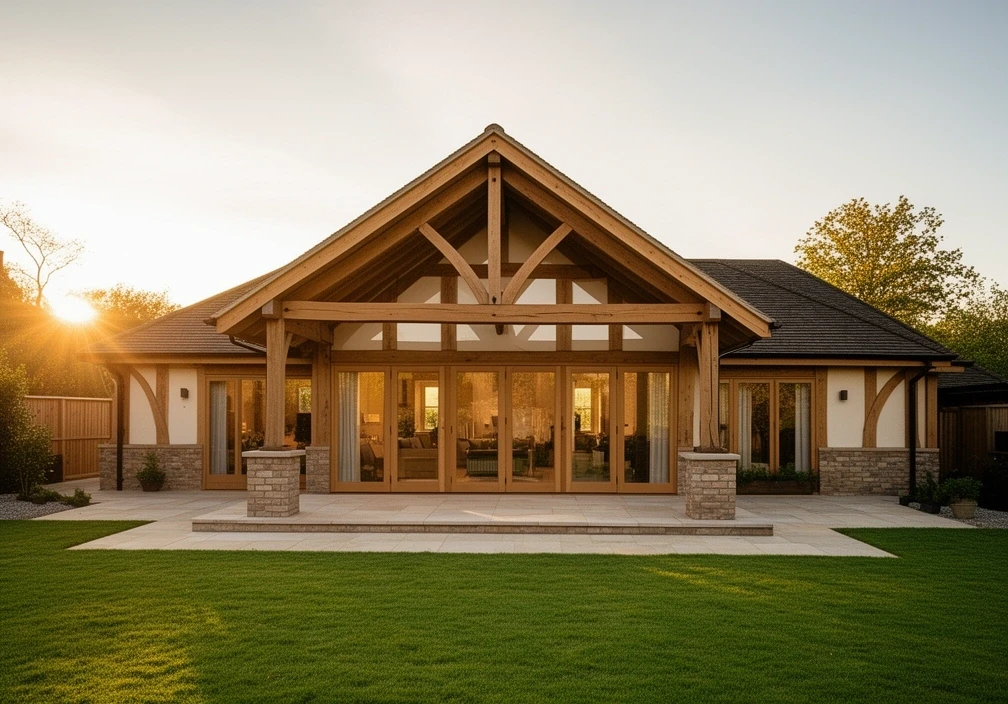
THE HARBORNE
2 bedroom bungalow, 74 m²
A bungalow with the bedrooms kept apart from the living space. The ceiling over the kitchen and living room is vaulted and rises to 3.9 m, which makes 74 m² feel a good deal larger. Doors are wide and the thresholds are level, so it still works when stairs would not.
- Rooms
- Kitchen, dining and living 33 m², bedroom one 13 m², bedroom two 10.5 m², bathroom 6 m², utility and hall 11.5 m²
- Footprint
- 12.0 x 6.9 m
- Roof
- Dual pitch at 35 degrees, vaulted inside
- Heating
- Air source heat pump, underfloor throughout
- Suits
- Couples, later life, wide plots
Frame kit from
£49,500
Erected to a weathertight shell
Turnkey from
£168,000
Foundations to keys
Ground and first floor plans
03
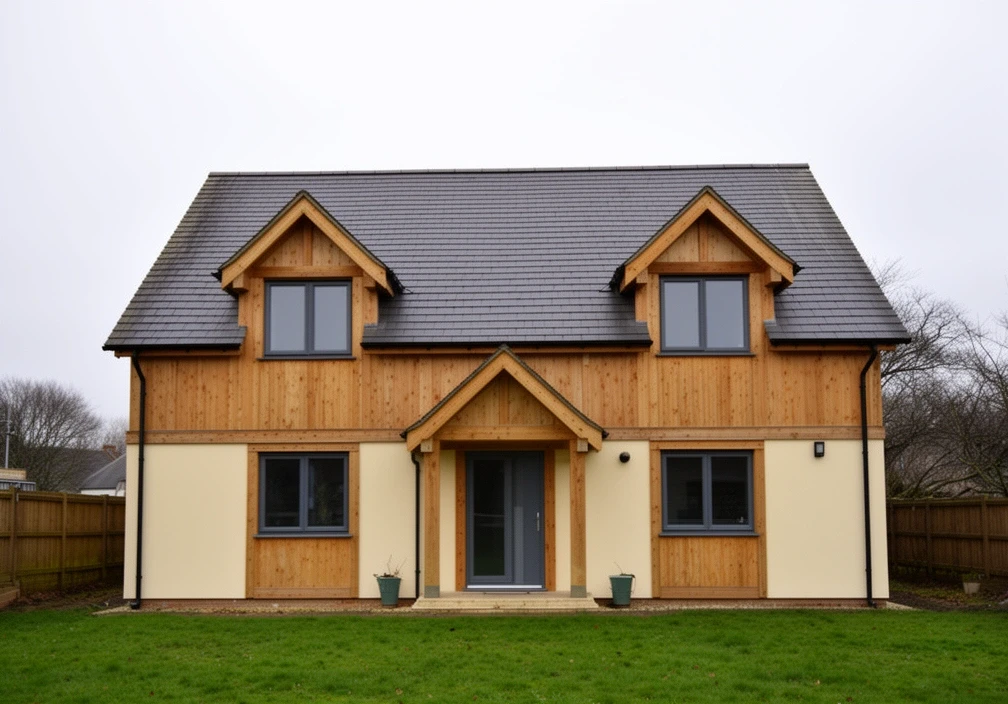
THE KINGS HEATH
3 bedroom, one and a half storey, 102 m²
Two bedrooms and a bathroom sit in the roof under dormer windows, with a third bedroom and a shower room downstairs. Because the eaves stay low, the house reads as a cottage from the road, which often helps where a council is wary of a full two storey house.
- Ground
- Kitchen and living 30 m², bedroom three 10 m², shower room 4 m², hall and utility 12 m²
- First
- Bedroom one 14 m², bedroom two 12 m², bathroom 5.5 m², landing 14.5 m²
- Footprint
- 10.2 x 7.4 m
- Roof
- Dual pitch at 45 degrees, two dormers
- Suits
- Small families, plots with height limits
Frame kit from
£68,000
Erected to a weathertight shell
Turnkey from
£229,000
Foundations to keys
Ground and first floor plans
04
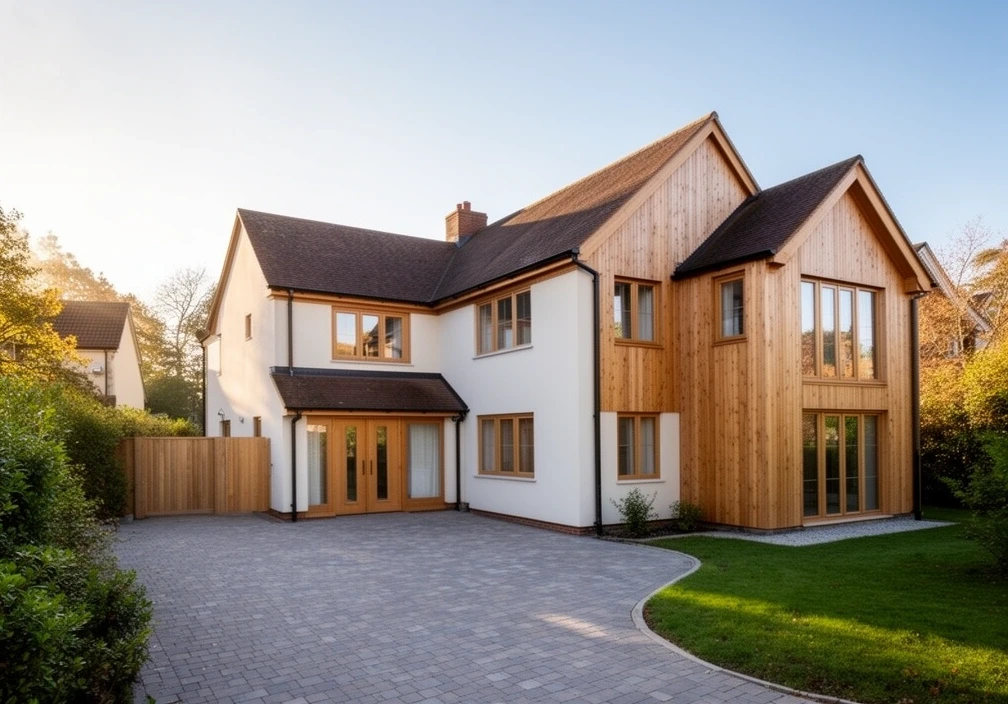
THE EDGBASTON
4 bedroom, two storey, 138 m²
A family house over two full floors: kitchen and dining across the back, a separate living room at the front, and a utility room and WC by the side door. Upstairs there are four bedrooms, a family bathroom, an en suite and a study corner on the landing under a roof light.
- Ground
- Kitchen and dining 28 m², living room 17 m², utility 5 m², WC 2 m², hall and stairs 17 m²
- First
- Four bedrooms of 14, 11.5, 10 and 8.5 m², bathroom 6 m², en suite 4 m², landing and study 15 m²
- Footprint
- 9.8 x 8.0 m
- Roof
- Dual pitch at 40 degrees
- Suits
- Families, replacement houses on existing plots
Frame kit from
£89,500
Erected to a weathertight shell
Turnkey from
£305,000
Foundations to keys
CHANGES
Standard does not mean fixed. These are the changes people ask for most, and whether they move the price.
Usually no extra charge
- Mirroring the plan or turning the house on the plot
- Moving internal doors and non structural walls
- Cladding from our standard range: larch, fibre cement board or render
- Rearranging the kitchen or bathroom within the same room
Priced in your quote
- Lengthening the house by one 600 mm frame module, typically £3,900 on a kit and £9,500 turnkey
- Extra roof lights or larger glazed openings
- A steeper roof pitch or an added dormer
- Triple glazing or mechanical ventilation with heat recovery
Not sure which design fits your plot?
Send us the postcode and a rough budget. We will tell you what can realistically go on it, and roughly what it would cost.